
Full Home Renovation
Complete interior rebuilds coordinated end to end — structure, systems, finishes and final styling.
Renovation · Additions · Construction
One Abyssinia Renovations delivers architectural-grade residential construction — precise detailing, disciplined scheduling and finishes that hold up to close inspection.
18+
Years building
340
Projects delivered
100%
Licensed & insured
5 yr
Workmanship warranty
Our mission
At ONE Abyssinia Renovations, our mission is to transform spaces through exceptional craftsmanship, thoughtful design, and dependable service.
We bring renovation, construction, property improvement, and post-construction cleaning together under one trusted team — creating a seamless experience from the first idea to the final detail.
We are committed to delivering work that is built with precision, completed with care, and designed to enhance the way people live, work, and experience their spaces.
One team. One standard. One complete vision.
What we build
One contract, one team, one point of accountability — from demolition through to the final punch list.
Complete interior rebuilds coordinated end to end — structure, systems, finishes and final styling.
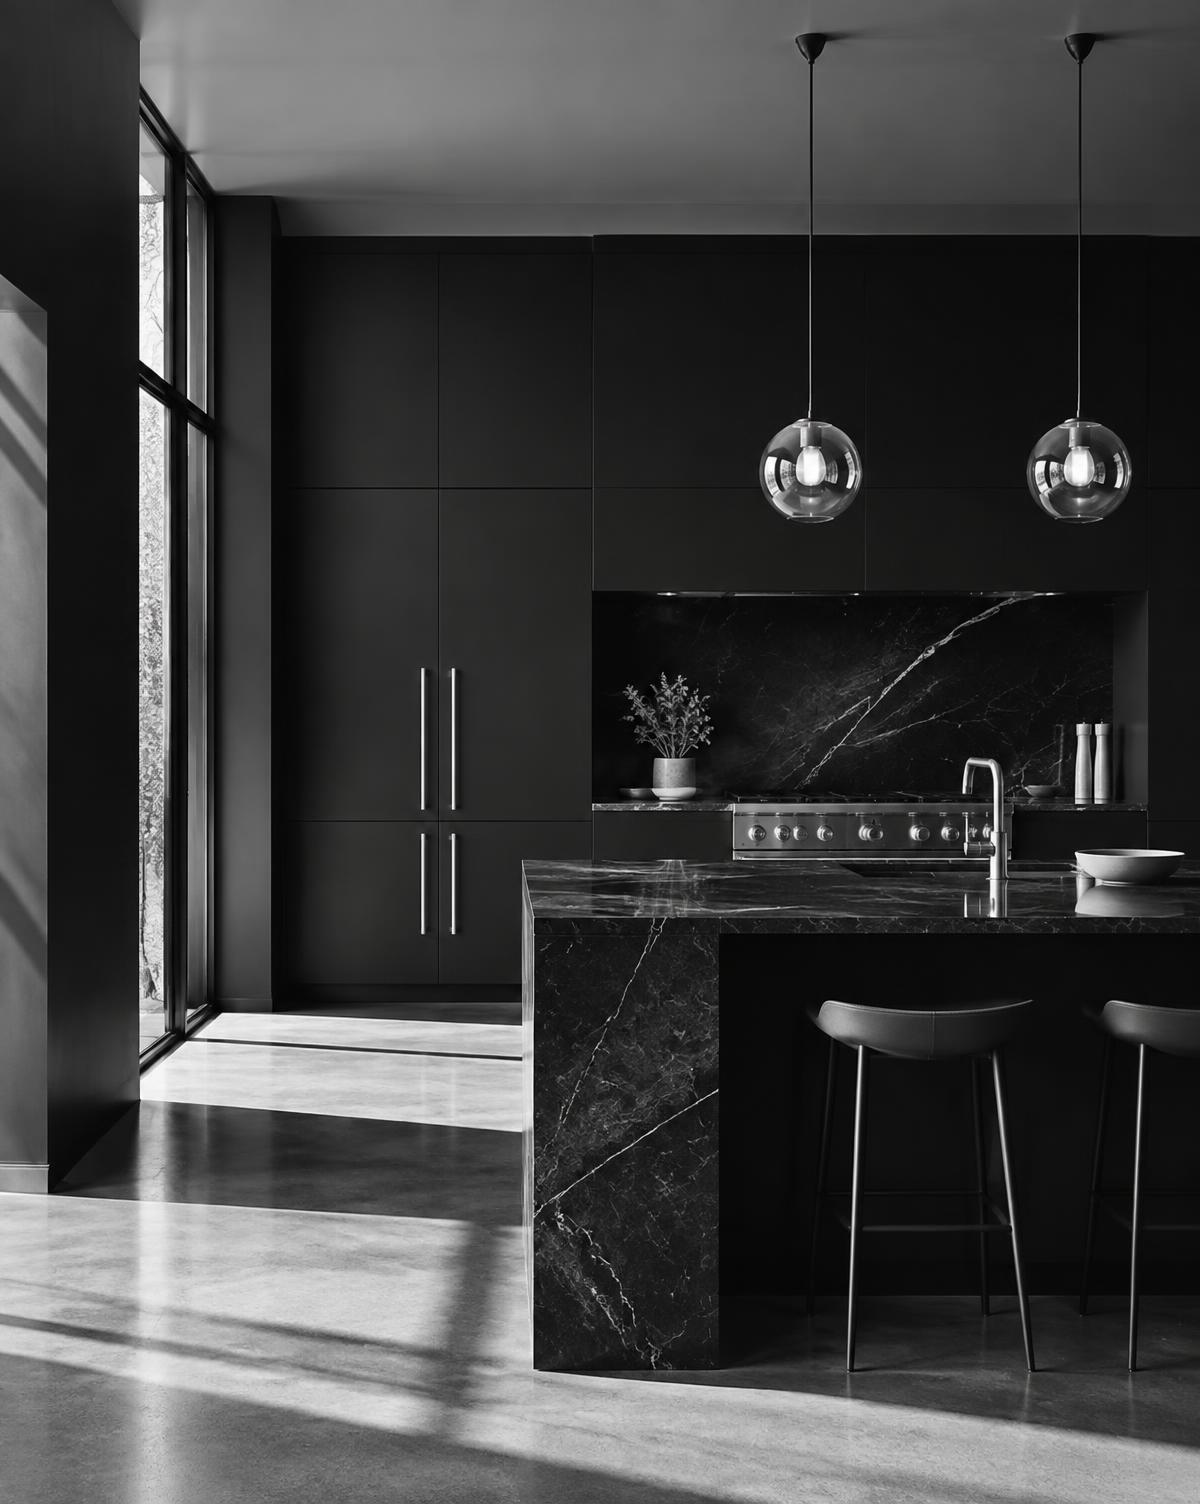
Custom cabinetry, stone fabrication and integrated appliance work executed to millimetre tolerances.
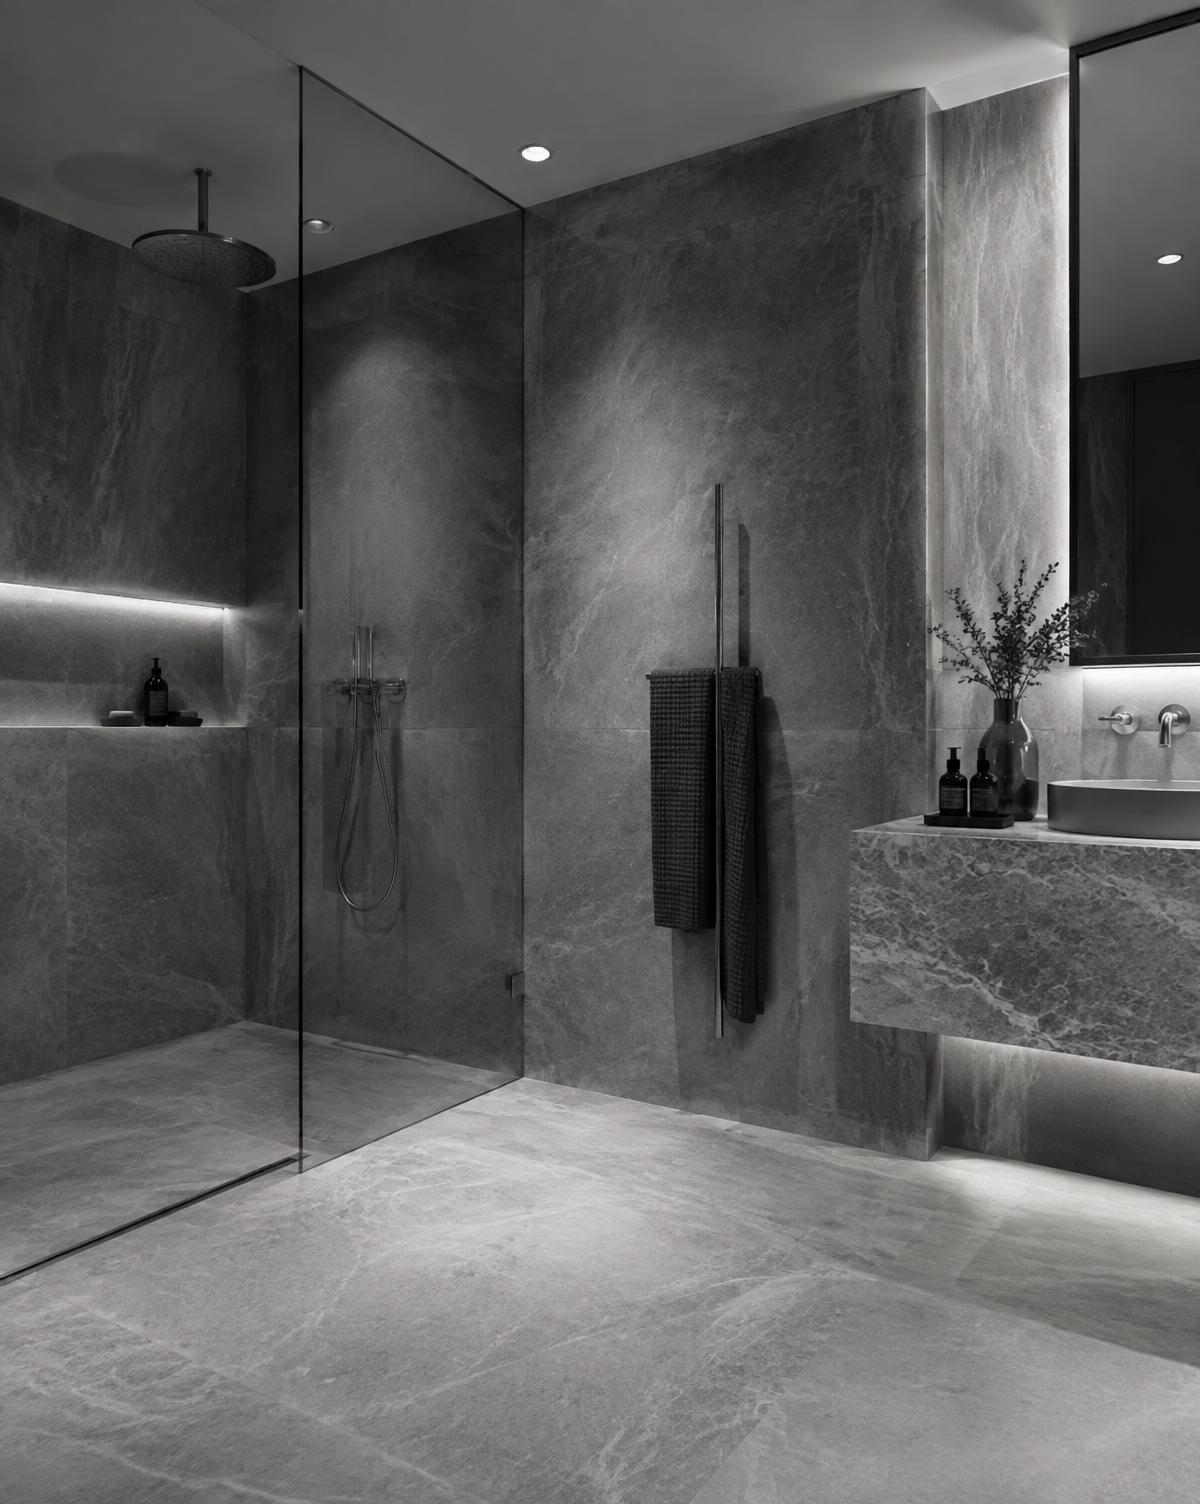
Waterproofing, large-format stone and concealed plumbing detailed for a seamless, spa-grade result.
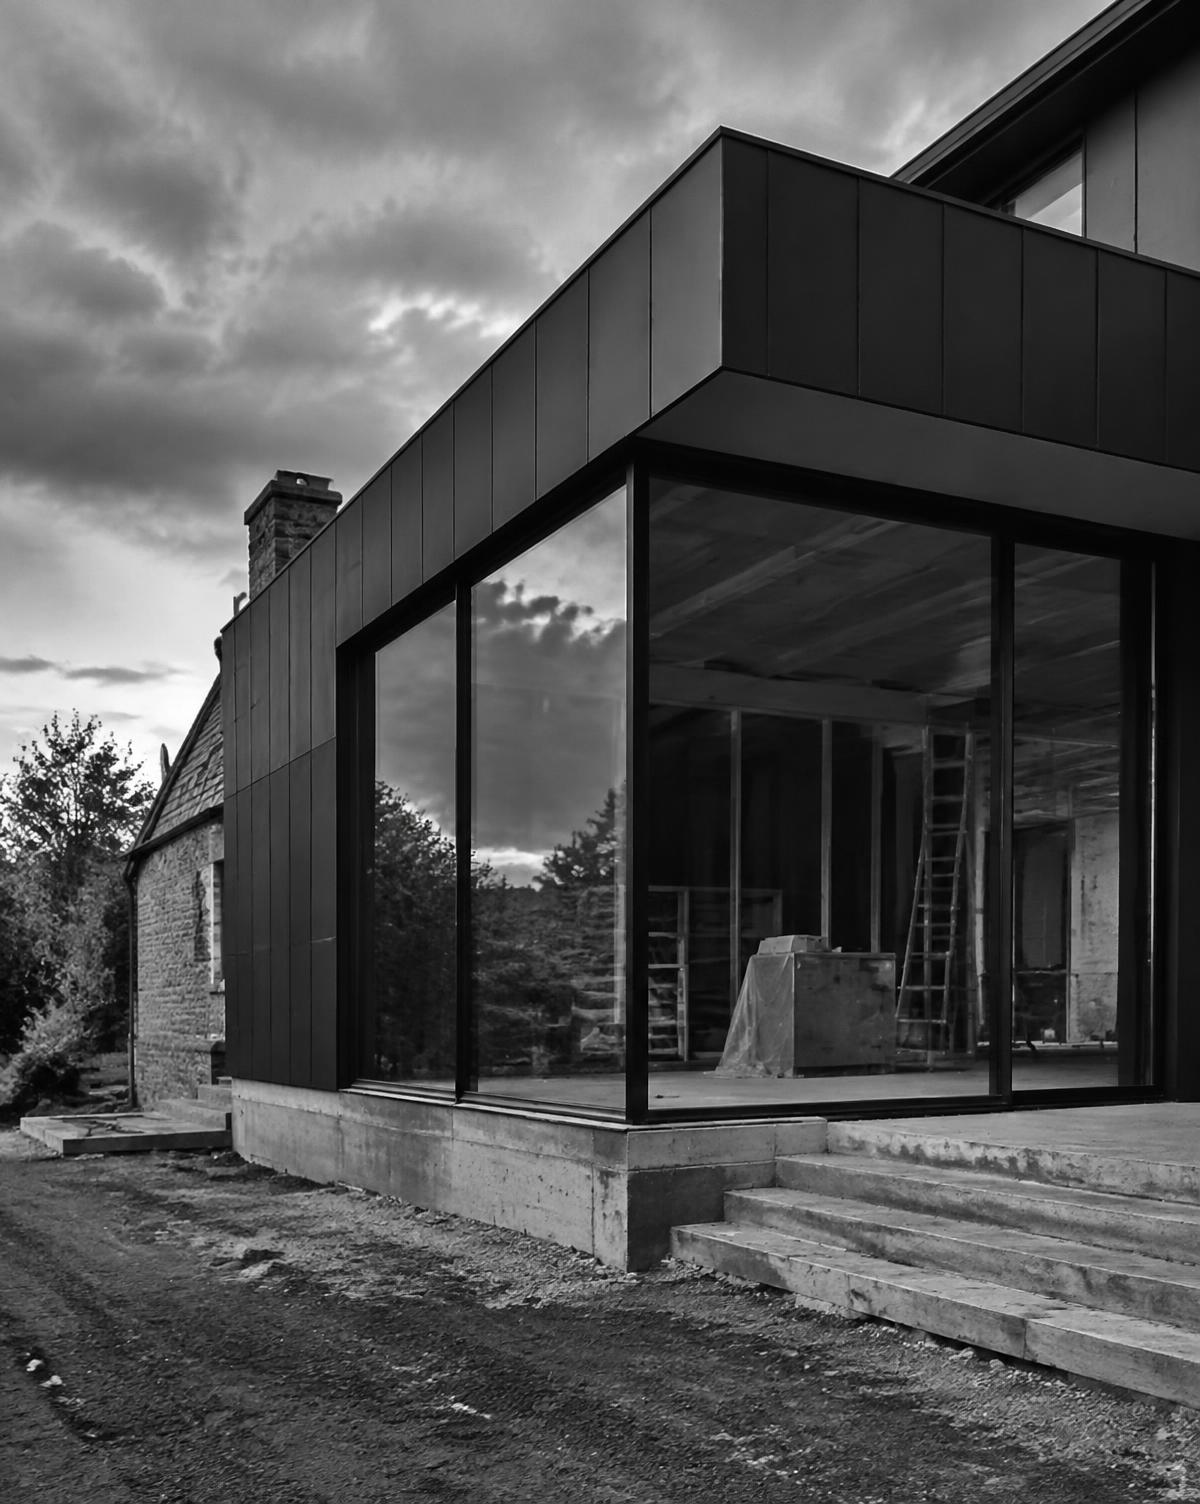
Rear extensions, second storeys and load-bearing alterations with full permit and engineering management.
Underpinning, legal secondary suites and lower-level living spaces built to code and to standard.
Cladding, windows, entry systems and hardscape that give the property a precise architectural face.
Selected work
How it works
01
We walk the property, understand the ambition and establish a realistic budget band.
02
Drawings, selections and a line-by-line scope so nothing is assumed and nothing is hidden.
03
One dedicated site lead, a fixed schedule and weekly reporting through to completion.
04
Deficiency walkthrough, full documentation and a written workmanship warranty.
Start here
Tell us about the property and the scope you have in mind. We reply within one business day and book a site visit from there.